

Located on the outskirts of the sought-after villages of Elm & Emneth, this extended detached bungalow offers an exceptional blend of space, versatility and modern living, making it a superb choice for families and those seeking adaptable accommodation.
The property is immaculately presented throughout, with a welcoming porch leading to a spacious hall that sets the tone for the home’s inviting atmosphere. The layout is designed to offer flexibility, with up to six bedrooms available, allowing for a variety of uses such as home offices, guest rooms or hobby spaces, depending on your needs.
The modern kitchen is thoughtfully fitted with contemporary units and integrated appliances, providing an ideal setting for both every-day meals and entertaining. Adjacent to the kitchen through the utility room, the generously proportioned conservatory delivers an abundance of natural light, creating a wonderful space for relaxation or dining with views over the garden. The family bathroom is complemented by a separate WC, ensuring convenience for busy households.
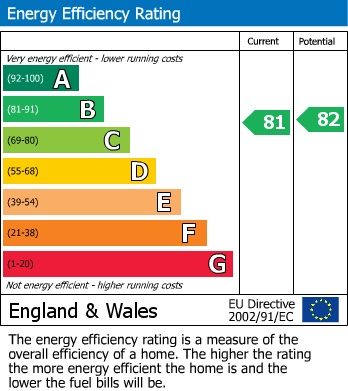
Throughout, the property benefits from quality finishes and a neutral décor, enabling buyers to move straight in with minimal effort. Practical features include privately owned solar panels, offering energy efficiency and potential cost savings, three air conditioning units, as well as full fibre connectivity for reliable high-speed internet access, perfect for home working or streaming.
The established garden adds to the home’s appeal, providing a tranquil backdrop and a sense of privacy. Additionally, the property features a garage and ample off-road parking, ensuring there is plenty of space for vehicles and storage.
Situated in a popular location within the Emneth parish, residents can enjoy the charm of village life while remaining within easy reach of local amenities, schools and transport links.
This impressive bungalow combines excellent presentation with substantial and versatile accommodation, making it a rare opportunity in the local market.
Viewing is highly recommended to fully appreciate the quality and adaptability on offer in this outstanding home.
Services & Info
The property is connected to mains drainage, double glazed and has gas central heating. The home also features privately owned solar panels and fibre connection. Council Tax band D - Kings Lynn and West Norfolk.
Location
Emneth is a village in the district of Kings Lynn & West Norfolk, it is situated within 3.2 miles of the town Cambridgeshire of Wisbech, 11.1 miles of the Norfolk town of Downham Market and 14.6 miles of the Norfolk town of Kings Lynn.
Elm is a village in the Fenland District of Cambridgeshire, it is situated within 2.4 miles of the Cambridgeshire town of Wisbech and 8.7 miles of the Cambridgeshire town of March.
Village Information
Amenities in Emneth include a primary & nursery school, convenience shop, hair salon, post office, fish & chip shop and Chinese takeaway, pub and a bus service through the village.
Located on the outskirts of the sought-after villages of Elm & Emneth, this extended detached bungalow offers an exceptional blend of space, versatility and modern living, making it a superb choice for families and those seeking adaptable accommodation.
The property is immaculately presented throughout, with a welcoming porch leading to a spacious hall that sets the tone for the home’s inviting atmosphere. The layout is designed to offer flexibility, with up to six bedrooms available, allowing for a variety of uses such as home offices, guest rooms or hobby spaces, depending on your needs.
The modern kitchen is thoughtfully fitted with contemporary units and integrated appliances, providing an ideal setting for both every-day meals and entertaining. Adjacent to the kitchen through the utility room, the generously proportioned conservatory delivers an abundance of natural light, creating a wonderful space for relaxation or dining with views over the garden. The family bathroom is complemented by a separate WC, ensuring convenience for busy households.
Throughout, the property benefits from quality finishes and a neutral décor, enabling buyers to move straight in with minimal effort. Practical features include privately owned solar panels, offering energy efficiency and potential cost savings, three air conditioning units, as well as full fibre connectivity for reliable high-speed internet access, perfect for home working or streaming.
The established garden adds to the home’s appeal, providing a tranquil backdrop and a sense of privacy. Additionally, the property features a garage and ample off-road parking, ensuring there is plenty of space for vehicles and storage.
Situated in a popular location within the Emneth parish, residents can enjoy the charm of village life while remaining within easy reach of local amenities, schools and transport links.
This impressive bungalow combines excellent presentation with substantial and versatile accommodation, making it a rare opportunity in the local market.
Viewing is highly recommended to fully appreciate the quality and adaptability on offer in this outstanding home.
Services & Info
The property is connected to mains drainage, double glazed and has gas central heating. The home also features privately owned solar panels and fibre connection. Council Tax band D - Kings Lynn and West Norfolk.
Location
Emneth is a village in the district of Kings Lynn & West Norfolk, it is situated within 3.2 miles of the town Cambridgeshire of Wisbech, 11.1 miles of the Norfolk town of Downham Market and 14.6 miles of the Norfolk town of Kings Lynn.
Elm is a village in the Fenland District of Cambridgeshire, it is situated within 2.4 miles of the Cambridgeshire town of Wisbech and 8.7 miles of the Cambridgeshire town of March.
Village Information
Amenities in Emneth include a primary & nursery school, convenience shop, hair salon, post office, fish & chip shop and Chinese takeaway, pub and a bus service through the village.
Important Information
These particulars are provided as a guide only. They are prepared using information supplied by the seller and other sources believed to be reliable. Whilst every effort has been made to ensure the information is accurate, buyers should satisfy themselves by inspection, survey and their own legal enquiries before proceeding.
All measurements, floorplans, photographs and computer-generated images are for guidance only. Measurements and areas are approximate, and we have not tested any services, systems, appliances or equipment.
To comply with the Money Laundering, Terrorist Financing and Transfer of Funds (Information on the Payer) Regulations 2017, all purchasers must complete identity and source of funds checks before a transaction can proceed. Identity checks are carried out by an independent third-party provider and are subject to a charge of £50 inclusive of VAT.
Material information is provided to the best of our knowledge at the time of publication and may be updated if further information becomes available.
These particulars do not form part of any offer or contract.