

Offered with no onward chain, this exceptional four-bedroom semi-detached home presents a fantastic opportunity for buyers seeking a move-in-ready property with modern finishes, flexible accommodation and a desirable open outlook. Offering an impressive blend of contemporary living, generous space and stylish design, the property provides approximately 151m² / 1,625ft² of beautifully renovated accommodation, finished to a high standard throughout and perfectly suited to modern family life.
The heart of the home is the stunning open plan kitchen/diner, designed as a sociable space for both everyday living and entertaining. Featuring a modern fitted kitchen, ample dining area and bi-fold doors opening onto the rear garden, this bright and spacious room creates a seamless connection between the indoors and outdoors. The kitchen further benefits from underfloor heating, providing additional comfort and warmth throughout the year.
The ground floor further benefits from a spacious living room, useful utility space and modern bathroom facilities, while upstairs provides four well-proportioned bedrooms. The principal bedroom enjoys the added luxury of a private en-suite, complemented by additional contemporary bathrooms serving the remaining bedrooms. A useful addition to the accommodation is the dedicated office space located off the entrance hallway, offering a practical area for home working, studying or managing day-to-day household tasks.
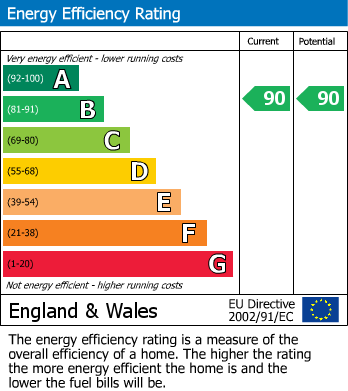
Energy efficiency has been thoughtfully considered throughout the property, with the home achieving an impressive EPC rating of B. Further benefits include solar panels, triple glazed windows and an electric vehicle charging point, helping to improve energy performance, enhance comfort and provide modern convenience for future owners.
Externally, the property continues to impress with a generous rear garden offering an ideal setting for relaxing and entertaining, along with an open aspect providing a sense of space and privacy. The garden also benefits from planning permission for a garden office, offering excellent potential to create an additional workspace, studio or flexible living area. To the front, a driveway provides parking for up to four cars, along with the added convenience of an EV charging point.
Combining stylish interiors, versatile accommodation and a desirable location, this superb family home offers the perfect balance of comfort, practicality and modern living.
Streetly End is a charming rural hamlet positioned between the sought-after villages of West Wickham and Horseheath, offering a peaceful countryside setting while remaining well connected for commuters and families alike. The location provides easy access to the vibrant city of Cambridge, the historic market town of Saffron Walden and the popular racing town of Newmarket, each offering a range of shops, restaurants, schools and amenities.
Offered with no onward chain, this exceptional four-bedroom semi-detached home presents a fantastic opportunity for buyers seeking a move-in-ready property with modern finishes, flexible accommodation and a desirable open outlook. Offering an impressive blend of contemporary living, generous space and stylish design, the property provides approximately 151m² / 1,625ft² of beautifully renovated accommodation, finished to a high standard throughout and perfectly suited to modern family life.
The heart of the home is the stunning open plan kitchen/diner, designed as a sociable space for both everyday living and entertaining. Featuring a modern fitted kitchen, ample dining area and bi-fold doors opening onto the rear garden, this bright and spacious room creates a seamless connection between the indoors and outdoors. The kitchen further benefits from underfloor heating, providing additional comfort and warmth throughout the year.
The ground floor further benefits from a spacious living room, useful utility space and modern bathroom facilities, while upstairs provides four well-proportioned bedrooms. The principal bedroom enjoys the added luxury of a private en-suite, complemented by additional contemporary bathrooms serving the remaining bedrooms. A useful addition to the accommodation is the dedicated office space located off the entrance hallway, offering a practical area for home working, studying or managing day-to-day household tasks.
Energy efficiency has been thoughtfully considered throughout the property, with the home achieving an impressive EPC rating of B. Further benefits include solar panels, triple glazed windows and an electric vehicle charging point, helping to improve energy performance, enhance comfort and provide modern convenience for future owners.
Externally, the property continues to impress with a generous rear garden offering an ideal setting for relaxing and entertaining, along with an open aspect providing a sense of space and privacy. The garden also benefits from planning permission for a garden office, offering excellent potential to create an additional workspace, studio or flexible living area. To the front, a driveway provides parking for up to four cars, along with the added convenience of an EV charging point.
Combining stylish interiors, versatile accommodation and a desirable location, this superb family home offers the perfect balance of comfort, practicality and modern living.
Streetly End is a charming rural hamlet positioned between the sought-after villages of West Wickham and Horseheath, offering a peaceful countryside setting while remaining well connected for commuters and families alike. The location provides easy access to the vibrant city of Cambridge, the historic market town of Saffron Walden and the popular racing town of Newmarket, each offering a range of shops, restaurants, schools and amenities.
Important Information
These particulars are provided as a guide only. They are prepared using information supplied by the seller and other sources believed to be reliable. Whilst every effort has been made to ensure the information is accurate, buyers should satisfy themselves by inspection, survey and their own legal enquiries before proceeding.
All measurements, floorplans, photographs and computer-generated images are for guidance only. Measurements and areas are approximate, and we have not tested any services, systems, appliances or equipment.
To comply with the Money Laundering, Terrorist Financing and Transfer of Funds (Information on the Payer) Regulations 2017, all purchasers must complete identity and source of funds checks before a transaction can proceed. Identity checks are carried out by an independent third-party provider and are subject to a charge of £30 inclusive of VAT.
Material information is provided to the best of our knowledge at the time of publication and may be updated if further information becomes available.
These particulars do not form part of any offer or contract.